<-- style PDP --> 996248 Mulmur-Tos Townline, Mulmur - Rural Resid for sale for $1,400,000
  • for sale

996248 Mulmur-Tos Townline

Mulmur, Ontario, L9V 0N1 - Rural Mulmur

$1,400,000

  • Neighbourhood

    Rural Mulmur

  • Major Intersection

    HWY 89 & Mulmur Tos Townline

  • Listed Since: 59 day(s)

  • Last update: 9 day(s) ago

Overview

  • Property Type

    Rural Resid, Bungalow

  • Bedrooms

    2 + 2

  • Bathrooms

    3

  • Basement

    Full + Finished

  • Kitchen

    1

  • Total Parking

    18 (3 Attached Garage)

  • Lot Size

    577.85x2260.35 (Feet)

  • Taxes

    $3,251.12 (2025)

  • Type

    Freehold

Property Description

Property description for 996248 Mulmur-Tos Townline, Mulmur

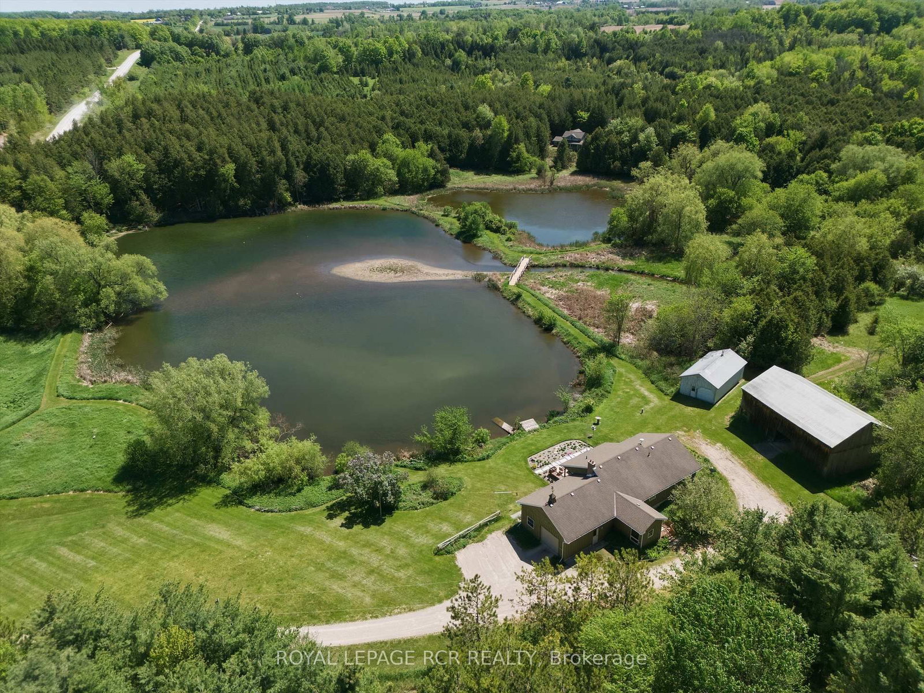
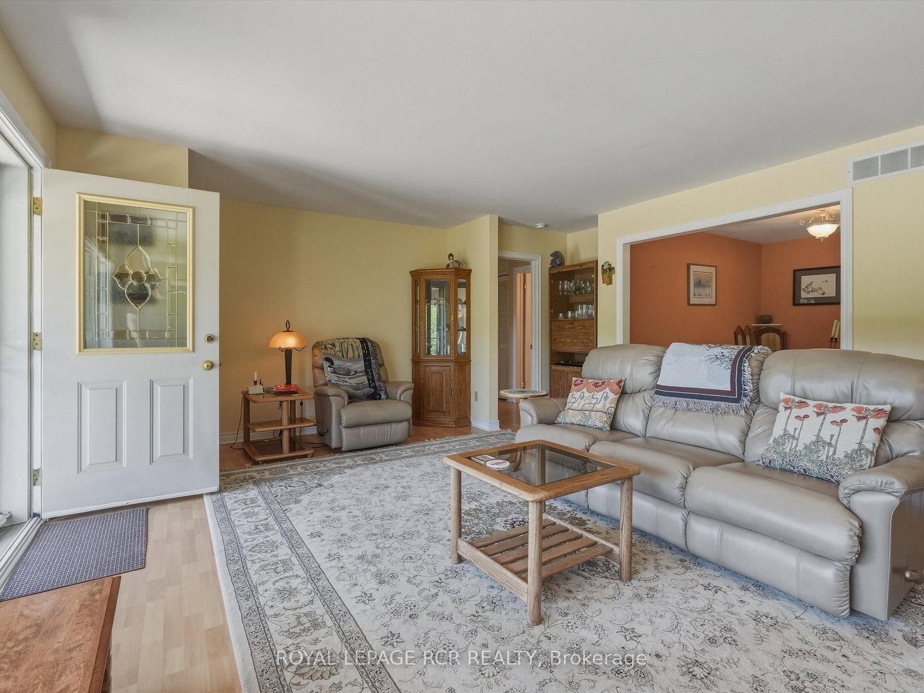
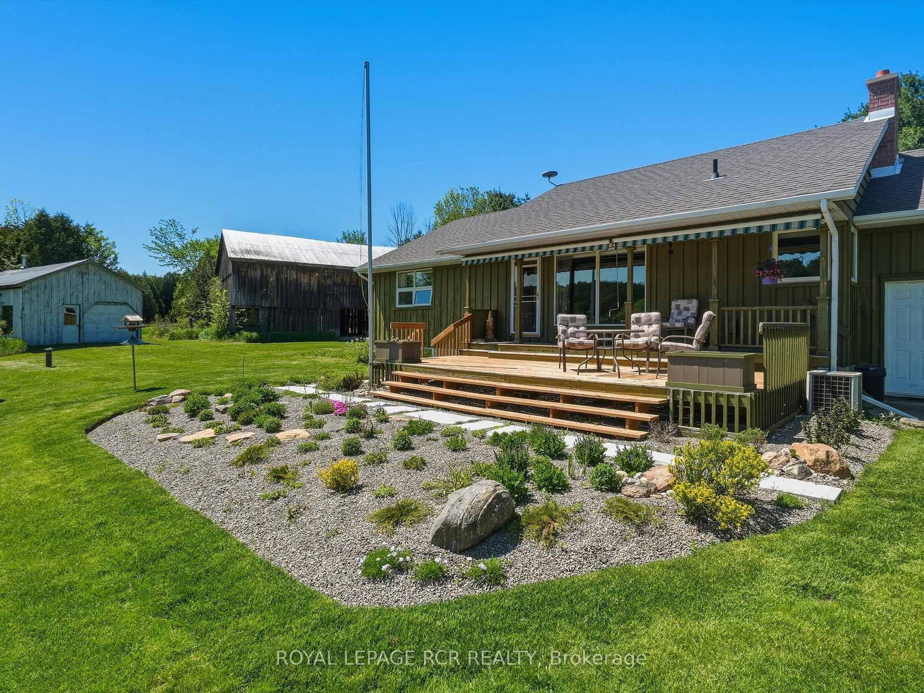
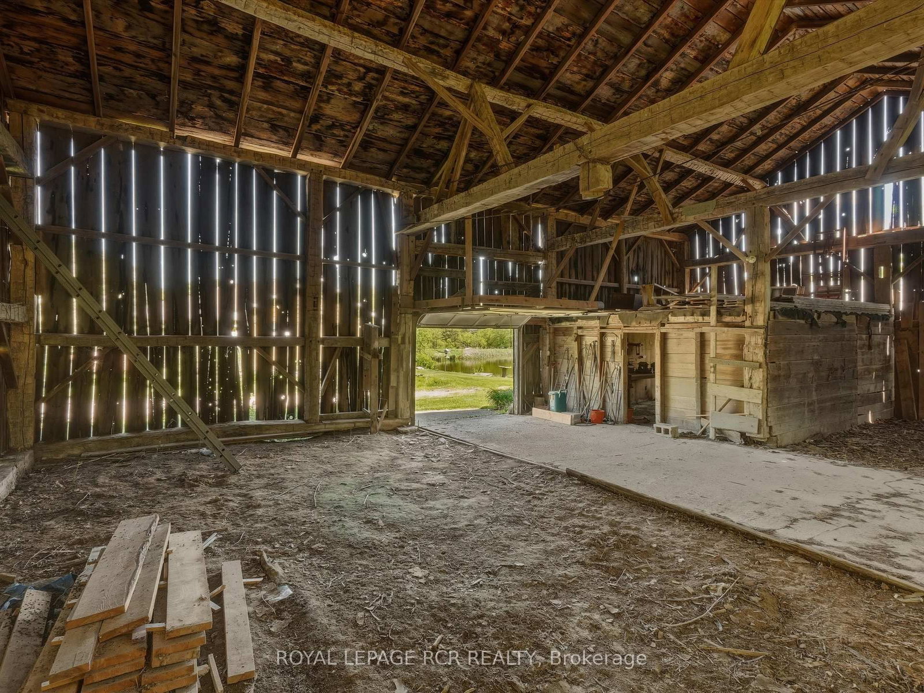
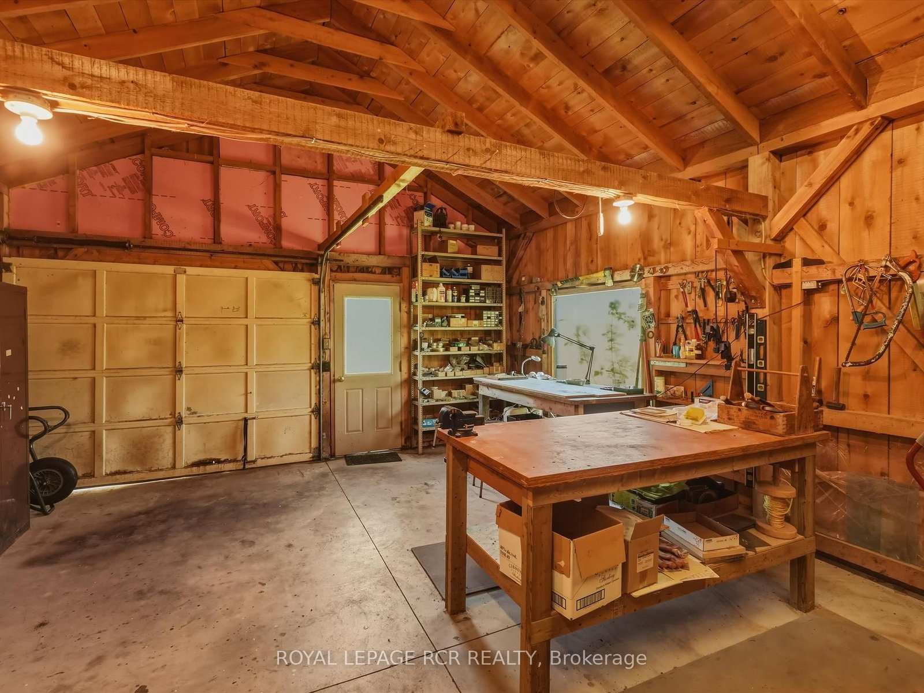
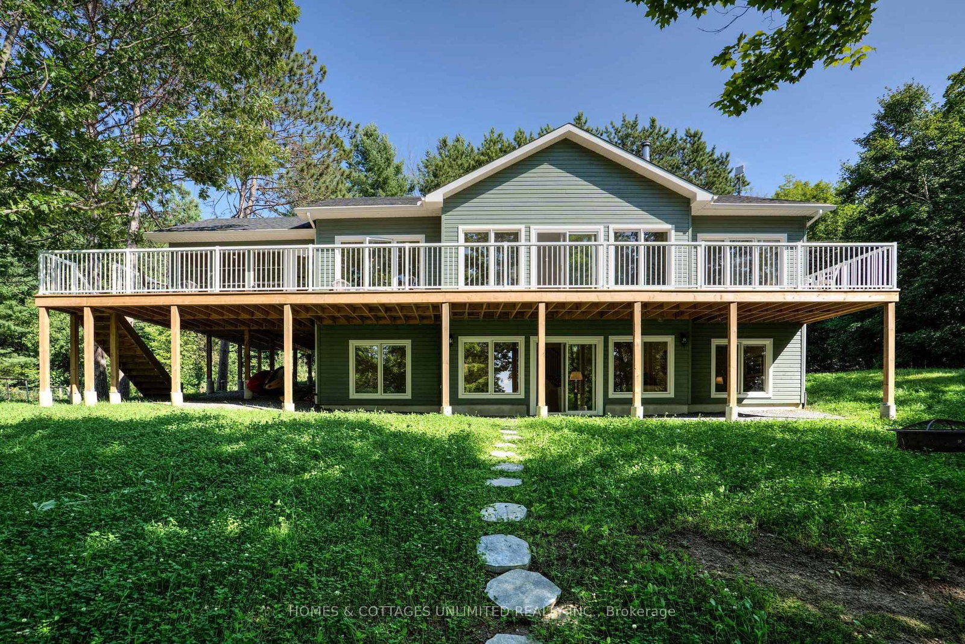
Welcome to 69 acres of pristine Southern Ontario countryside, offering the ultimate blend of rural serenity and functional estate living, this property perfectly captures the coveted lifestyle of Simcoe and Dufferin Counties. Whether you are hitting the trails on your own land or enjoying a quiet morning by your private, Nottawasaga-fed two-acres of ponds, this estate is a rare retreat. The main level of this cozy bungalow features a thoughtful layout, where a third bedroom was converted into a formal dining room to enhance the home's everyday flow. At the heart of the home is a bright, open-concept kitchen and living room, featuring a seamless walkout to a back deck that directly overlooks the tranquil water. The two main floor bedrooms, both feature large windows and double closets, and share a hallway with the large 4pc bathroom. A spacious entryway with closet and multiple large windows leads to the mudroom, which has access to the attached garage, powder room, and into the kitchen. The finished basement offers two additional bedrooms, a family room, and a 3pc bathroom. Several large above-grade windows flood the space with natural light. A standout feature of the lower level is the custom wood flooring, beautifully cut and milled directly from trees on the property. Outdoors, the property is an enthusiast's dream. A nearly 700 square foot attached garage offers parking and plenty of storage, while a 560 square foot detached workshop equipped with a wood stove provides the ideal year-round space for hobbies or projects. Additionally, a substantial 1750 square foot barn offers endless possibilities. Located just minutes from the Mansfield Ski Club, the Mansfield Outdoor Centre, and iconic local dining spots like The Globe, Rosemont General Store, and Mrs. Mitchell's. Recent upgrades include: Propane Generac backup generator for ultimate peace of mind (2025), water heater (owned 2022), oil tank in garage (2021), well redrilled (2015).

Listed by ROYAL LEPAGE RCR REALTY

  • MLS #

    X13229854

  • Sq. Ft

    1100-1500

  • Sq. Ft. Source

    MLS

  • Lot Irregularities

    Y

  • Year Built

    16-30

  • Pool

    None

  • Drive

    Private

  • Garage

    Attached, 3 spaces

  • Total Parking

    18

  • Family Room

    N

  • Den

    N

  • Exterior

    Board & Batten

  • Fireplace

    N

  • Roof

    Asphalt Shingle

  • Foundation

    Block

  • Elevator

    n/a

  • Water View

    n/a

  • Laundry Level

    Lower

  • Heat

    Forced Air

  • A/C

    Central Air

  • Water

    Well

  • Water Supply

    n/a

  • Sewers

    Septic

  • Central Vac

    Y

  • Kitchen

    4.79 x 3.19 ft Main level

    Open Concept

  • Living

    5.41 x 5.26 ft Main level

    Large Window, W/O To Deck, Sw View

  • Dining

    3.49 x 2.71 ft Main level

    B/I Bookcase, O/Looks Living, Large Window

  • Primary

    4.23 x 3.69 ft Main level

    O/Looks Backyard, Double Closet, Large Window

  • 2nd Br

    4.59 x 3.06 ft Main level

    Large Window, Double Closet

  • Mudroom

    3.14 x 2.31 ft Main level

    Access To Garage, 2 Pc Bath

  • Foyer

    4.24 x 2.76 ft Main level

    Closet, O/Looks Frontyard, Large Window

  • 3rd Br

    3.68 x 2.71 ft Lower level

    Large Closet, Above Grade Window

  • 4th Br

    4.93 x 3.68 ft Lower level

    Wood Floor, Double Doors, Above Grade Window

  • Family

    4.51 x 4.01 ft Lower level

    Wood Floor, Above Grade Window

  • Utility

    5.08 x 3.33 ft Lower level

  • Bathroom

    3.02 x 2.08 ft Main level

  • Bathroom

    2.4 x 1.82 ft Lower level

Thinking of Selling?

Find Out Your Home’s Value in Today’s Market!

No Email or Signup is required to view your home estimate.

estimate your home value

Contact Manoj Kukreja

Sales Representative,
Century 21 People’s Choice Realty Inc.,
Brokerage
(647) 576 - 2100

Manoj profile avatar

Mortgage Calculator

This data is for informational purposes only.

Mortgage Payment per month

Principal Amount

Interest

Total Payable

Amortization

Amortization

Closing Cost Calculator

This data is for informational purposes only.

Closing Cost Total for this property

Total Cash flow for purchasing this property

Down Payment(%)*
Additional information

Provincial Land Transfer Tax

Ontario Land Transfer Tax Rebate

Toronto Land Transfer Tax

Toronto Land Transfer Tax Rebate

PST on CMHC Insurance Premium

Lawyer Fees

$2,825

Government Registration Fee's

$164

Title Insurance

Closing Cost Total

Total Cash flow for purchasing this property

Provincial Land Transfer Tax

Ontario Land Transfer Tax Rebate

Toronto Land Transfer Tax

Toronto Land Transfer Tax Rebate

PST on CMHC Insurance Premium

Lawyer Fees

$2,825

Government Registarion Fee's

$164

Title Insurance

Down Payment(%)*

* A down payment of less than 20% is permitted only for first-time home buyers purchasing their principal residence. The minimum down payment required is 5% for the portion of the purchase price up to $500,000, and 10% for the portion between $500,000 and $1,500,000. For properties priced over $1,500,000, a minimum down payment of 20% is required.

Thinking of Selling?

Find Out Your Home’s Value in Today’s Market!

No Email or Signup is required to view your home estimate.

estimate your home value

Contact Manoj Kukreja

Sales Representative, Century 21 People’s Choice Realty Inc., Brokerage
(647) 576 - 2100

Manoj profile avatar

Recent Sold Listings in Rural Mulmur, Mulmur

Popular Cities